
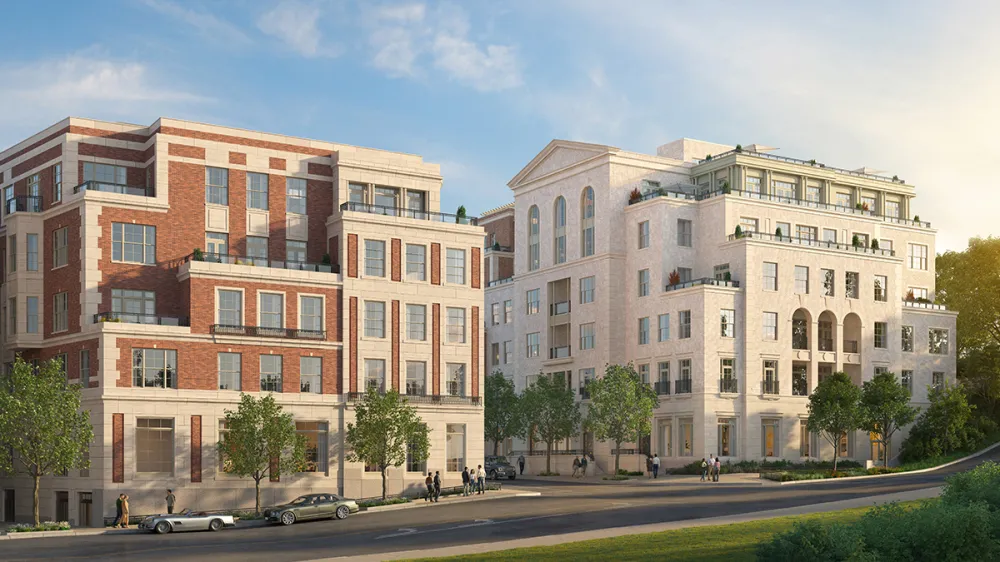
The Robert A.M. Stern Architects-designed Chilston Court will offer condos and penthouses priced from roughly $4.5 million to upward of $10 million.

For decades, affluent buyers came to Greenwich, Connecticut in search of one thing: a sprawling estate with plenty of acreage. But as more longtime residents look to swap legacy properties for lock-and-leave living, one of the country’s wealthiest enclaves is finally making room for a different kind of luxury home.
Developer Josh Caspi has unveiled plans for Chilston Court, a condominium development that will bring 78 residences to downtown Greenwich once completed in 2028. “The people that are anxiously waiting to get out of their homes can’t because there’s no place to go,” Caspi told Robb Report. “They have an affinity to Greenwich because their children and grandchildren are here, they’re members of the country clubs, but there’s been no real option. This is kind of the first option of scale that’s been offered in town for this type of lifestyle.”

Penthouse residences feature expansive living spaces and oversized windows.
That changing demographic helped shape nearly every aspect of the project. Rather than focusing exclusively on Manhattan buyers looking for weekend homes, Caspi envisions a mix of residents arriving from Greenwich’s backcountry estates and neighboring Fairfield and Westchester counties, alongside New Yorkers looking to dip their toes into suburban living without the upkeep of a sprawling house.
To appeal to those buyers, Caspi turned to Robert A.M. Stern Architects (RAMSA), whose portfolio spans everything from landmark Manhattan apartment buildings to traditional country houses. “They’re accustomed to designing both very high-end luxury homes and extremely well thought out multifamily living,” Caspi said. “This was a perfect marriage for Greenwich.”
For RAMSA partner Sarge Gardiner, however, the appeal wasn’t simply the commission—it was the location. The two buildings will stand at 275 and 290 Mason Street, mere steps away from Metro-North station and bustling Greenwich Avenue. “I parked my car on the site around 7:30 in the morning and walked the neighborhood,” he said. “It was just buzzing.”

A primary bathroom pairs dramatic marble with a freestanding soaking tub.
With the location, Gardiner saw an opportunity to stitch together the town’s commercial core with the residential streets beyond while embracing the kind of walkable lifestyle that has become increasingly desirable in affluent commuter towns.
“I thought it was clearly a hole in the village fabric,” Gardiner said. “It was an opportunity to create a really beautiful transition from the density along Greenwich Avenue into the residential neighborhoods.”
One challenge was ensuring the architecture felt as if it had always belonged downtown. Rather than borrowing from another Stern project, Gardiner said the team looked to several of Greenwich’s civic landmarks—including the historic post office, YMCA and fire headquarters—for inspiration, adapting their classical vocabulary of cornices, stone detailing and arched entrances into a contemporary residential building.
The resulting architecture is what the firm calls “modern traditionalism”—classically inspired facades combined with contemporary construction, expansive windows, open floor plans and recessed loggias that function more like outdoor rooms than traditional balconies.

A residents-only speakeasy offers a more intimate space for entertaining.
Perhaps more important than aesthetics was preserving a sense of scale. The residences range from two-bedroom homes to penthouses, with even the smallest layouts measuring more than 2,000 square feet. Caspi said the units were intentionally designed with oversized primary suites, generous closets, wide hallways and ceilings exceeding nine feet so owners accustomed to sprawling Connecticut estates wouldn’t feel as if they were sacrificing comfort simply because they were moving into a condominium.
Rather than trying to recreate a suburban estate, Chilston Court instead borrows cues from luxury hospitality. Interiors by London firm Bryan O’Sullivan Studio are complemented by roughly 10,000 square feet of shared amenities—including a lap pool, wellness facilities, a 20-person private dining room, and speakeasy—along with concierge services and dedicated delivery closets that allow packages, groceries, and laundry to be dropped off while residents are away.
That’s ultimately what Gardiner thinks affluent buyers are really seeking—not necessarily less space, but more flexibility. The ability to walk, drive, hop on a train, or simply lock the door and leave. “It’s optionality,” he said.
Chilston Court apartments start around $4.5 million and climb past $10 million.