
New England,New York City
by Haven Team
A new condominium project is entering the Greenwich market with unusually large residences, extensive shared amenities, and a location just off Greenwich Avenue.
Sales are now underway at Chilston Court, a 78-home development planned across two buildings at 275 and 290 Mason Street. Caspi Development is leading the project, with Robert A.M. Stern Architects responsible for the architecture and Bryan O’Sullivan Studio designing the interiors.
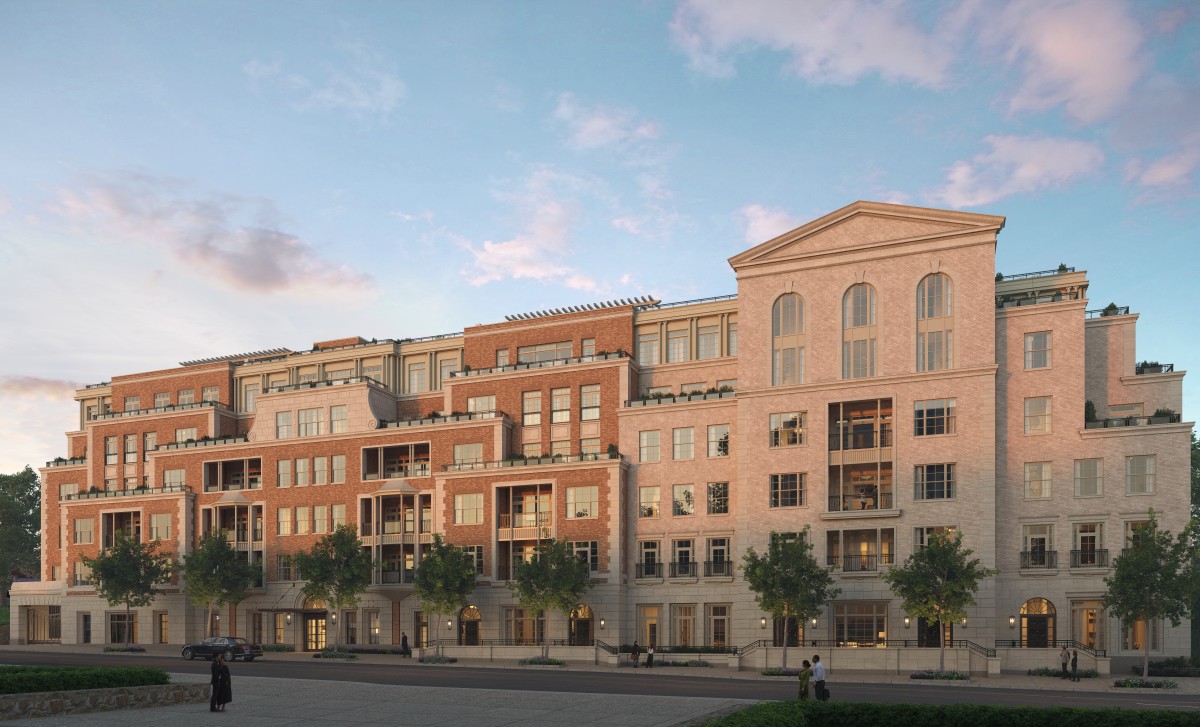
A new condominium project is entering the Greenwich market with unusually large residences, extensive shared amenities, and a location just off Greenwich Avenue.
Sales are now underway at Chilston Court, a 78-home development planned across two buildings at 275 and 290 Mason Street. Caspi Development is leading the project, with Robert A.M. Stern Architects responsible for the architecture and Bryan O’Sullivan Studio designing the interiors.
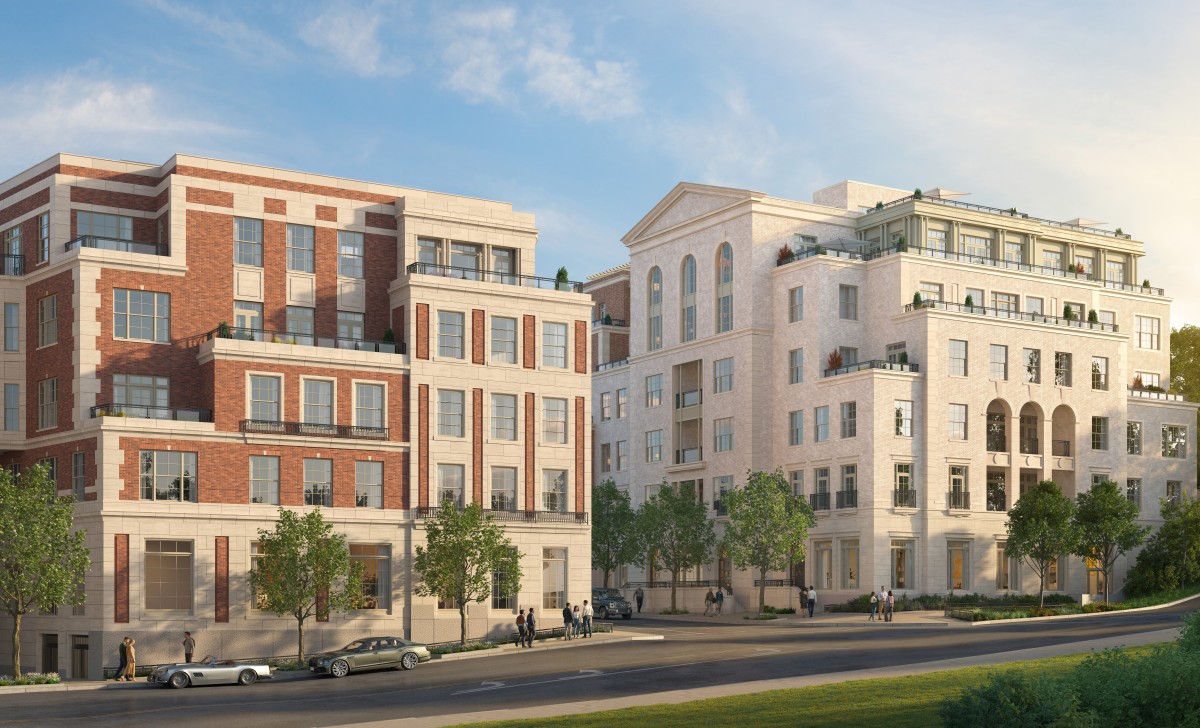
The project introduces a more urban residential option to a market long associated with large single-family properties. Two-bedroom residences at Chilston Court will start at approximately 2,000 square feet, with available layouts extending through penthouses. Pricing begins around $4.5 million and reaches above $10 million.
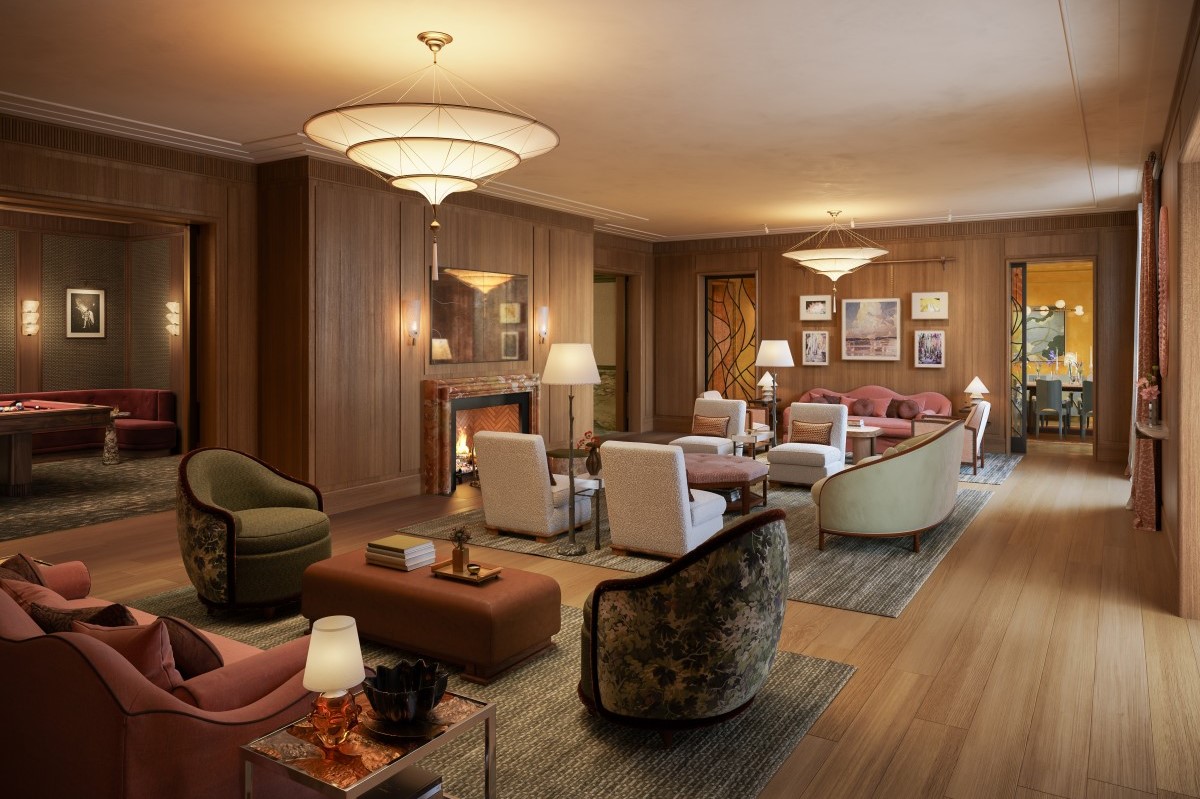
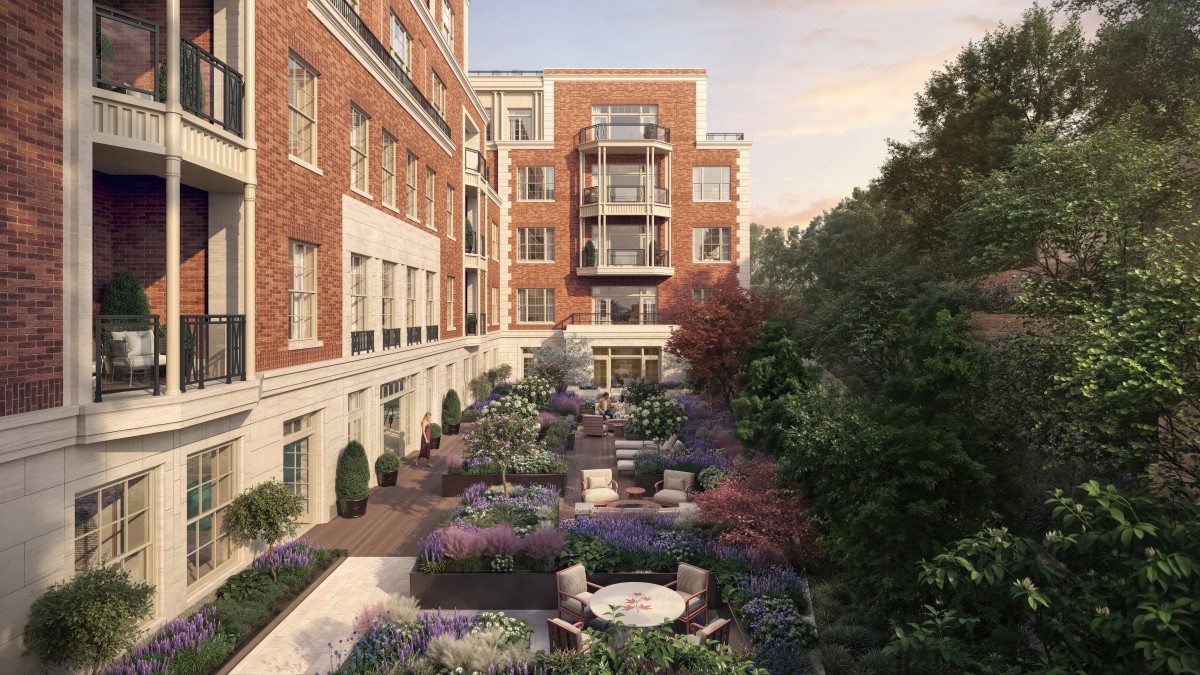
Robert A.M. Stern Architects drew from Beaux-Arts, Italianate, and Georgian Revival traditions for the two buildings, using limestone, granite, custom brickwork, metal detailing, terraces, loggias, and Juliet balconies across the facades. Changes in height and setbacks respond to the surrounding streetscape as the property approaches the Greenwich Avenue area
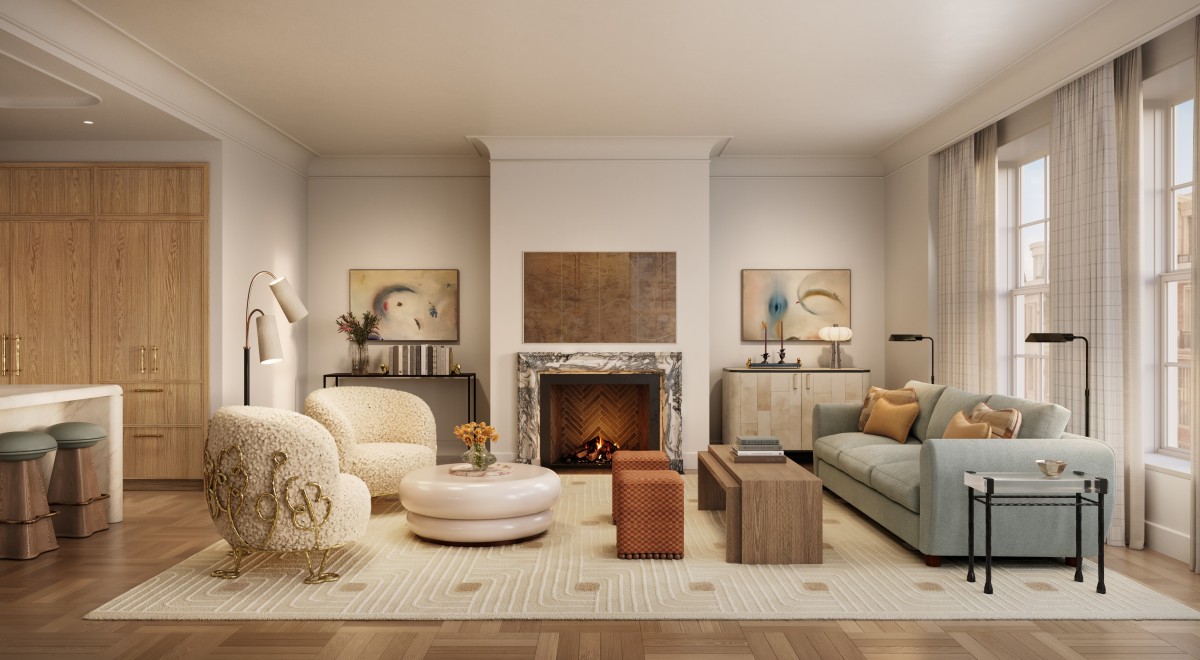
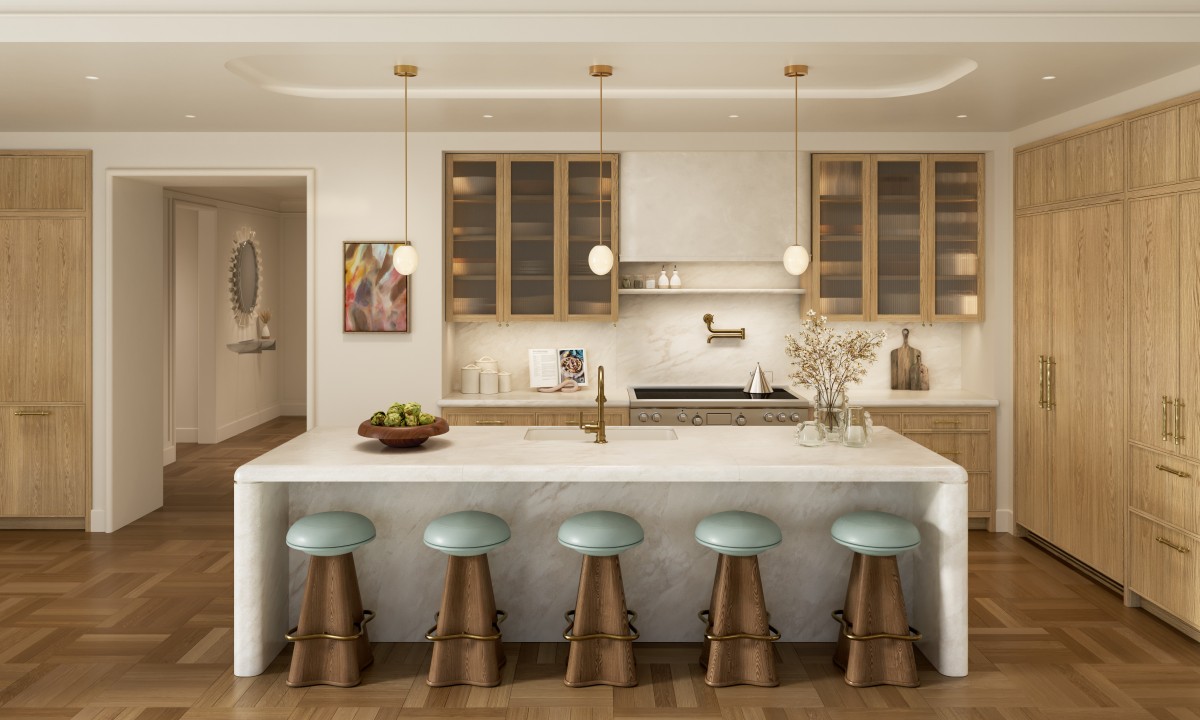
Inside the residences, Bryan O’Sullivan Studio has taken a similarly detailed approach. Living areas have ceilings higher than nine feet, along with custom parquet oak flooring and curved crown molding. Most homes include fireplaces, while kitchens by Bilotta pair oak cabinetry with reeded-glass uppers, Namibian Rose stone surfaces, integrated appliances, and breakfast bars.
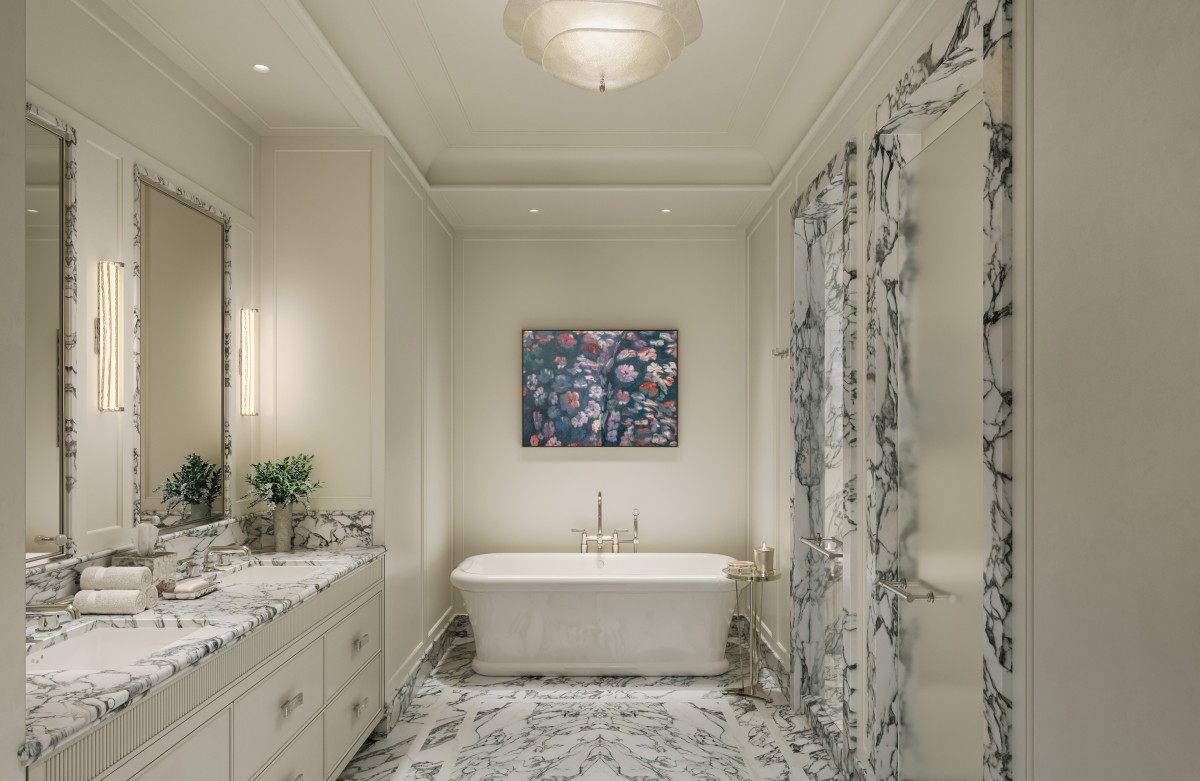
Primary bathrooms use Arabescato Corchia and Olympian Danby White stone, with radiant-heated floors, full-height showers, Waterworks fixtures, and freestanding tubs. The interiors also incorporate custom lighting and millwork throughout.
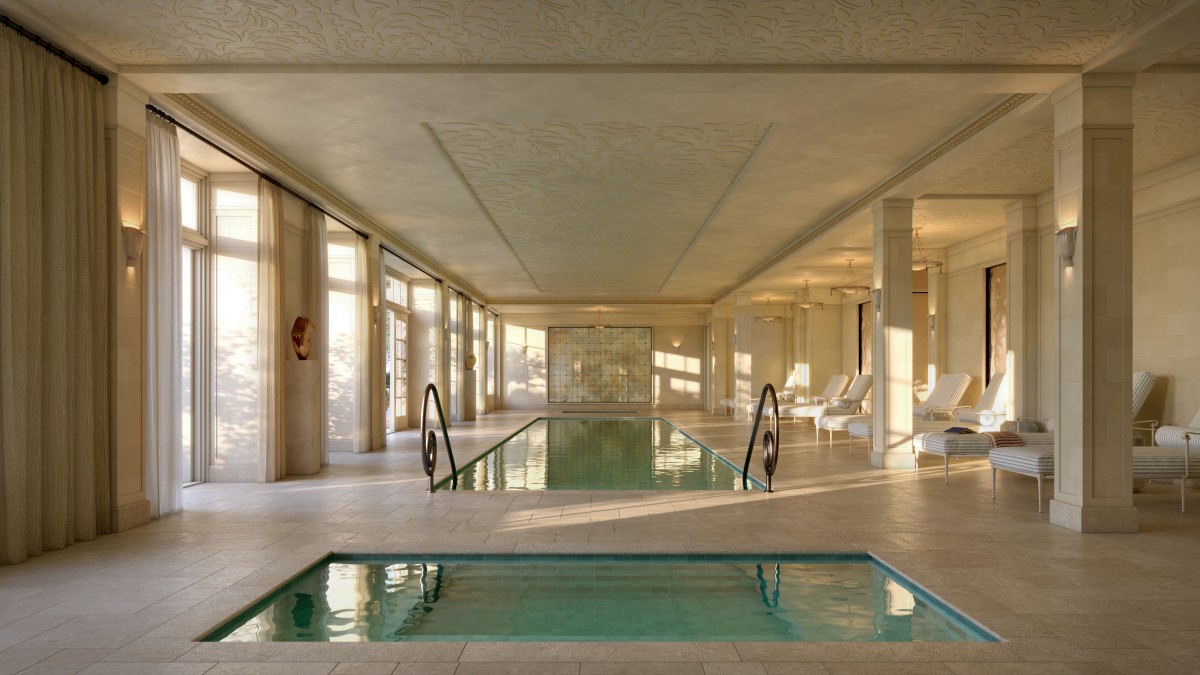
A substantial amenity program occupies the shared areas. The indoor swimming pavilion is joined by a spa with a sauna, steam room, treatment room, hot tub, and cold plunge, as well as a separate fitness club overlooking the landscaped courtyard.
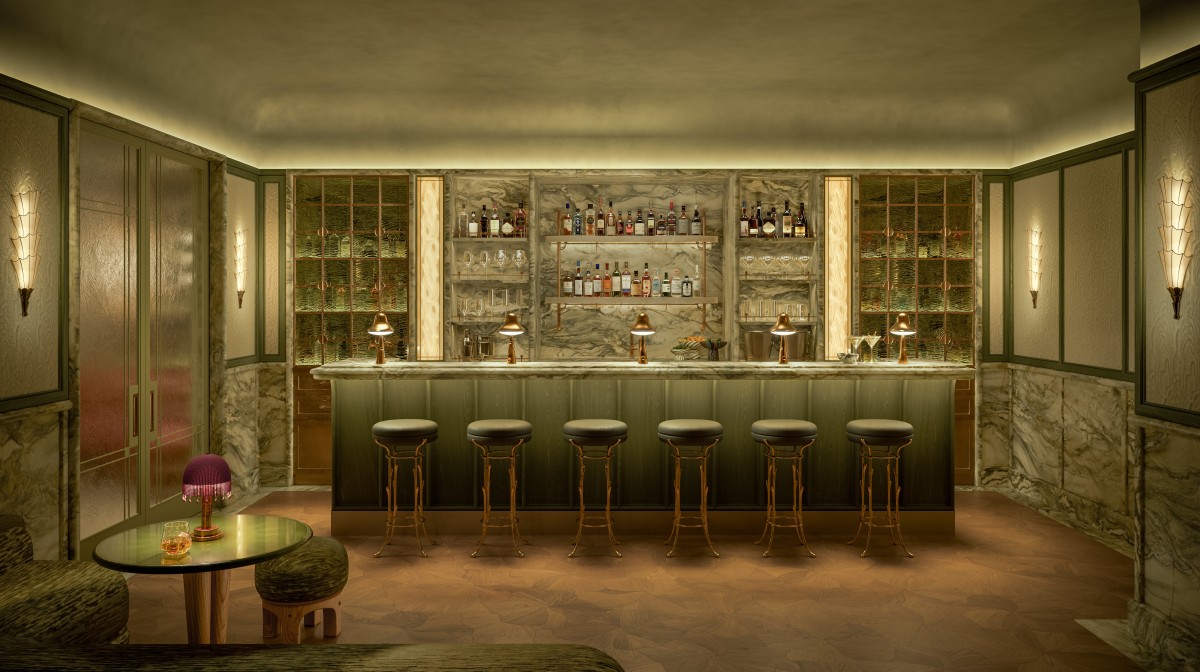
Other common spaces are designed with more specific uses in mind. Residents will have access to a burgundy-lacquered library, private dining room with a catering kitchen, game room, children’s playroom, garden room, conference room, and private study. A speakeasy will include a stone bar and individual liquor lockers, while a pet spa and dog park are also planned.
The arrival experience is similarly elaborate. A private motor court will offer valet service, while the attended lobby is planned with a stained-glass skylight, Mappa wood paneling, Italian stonework, and a ceramic ceiling installation by artist Jordan McDonald.
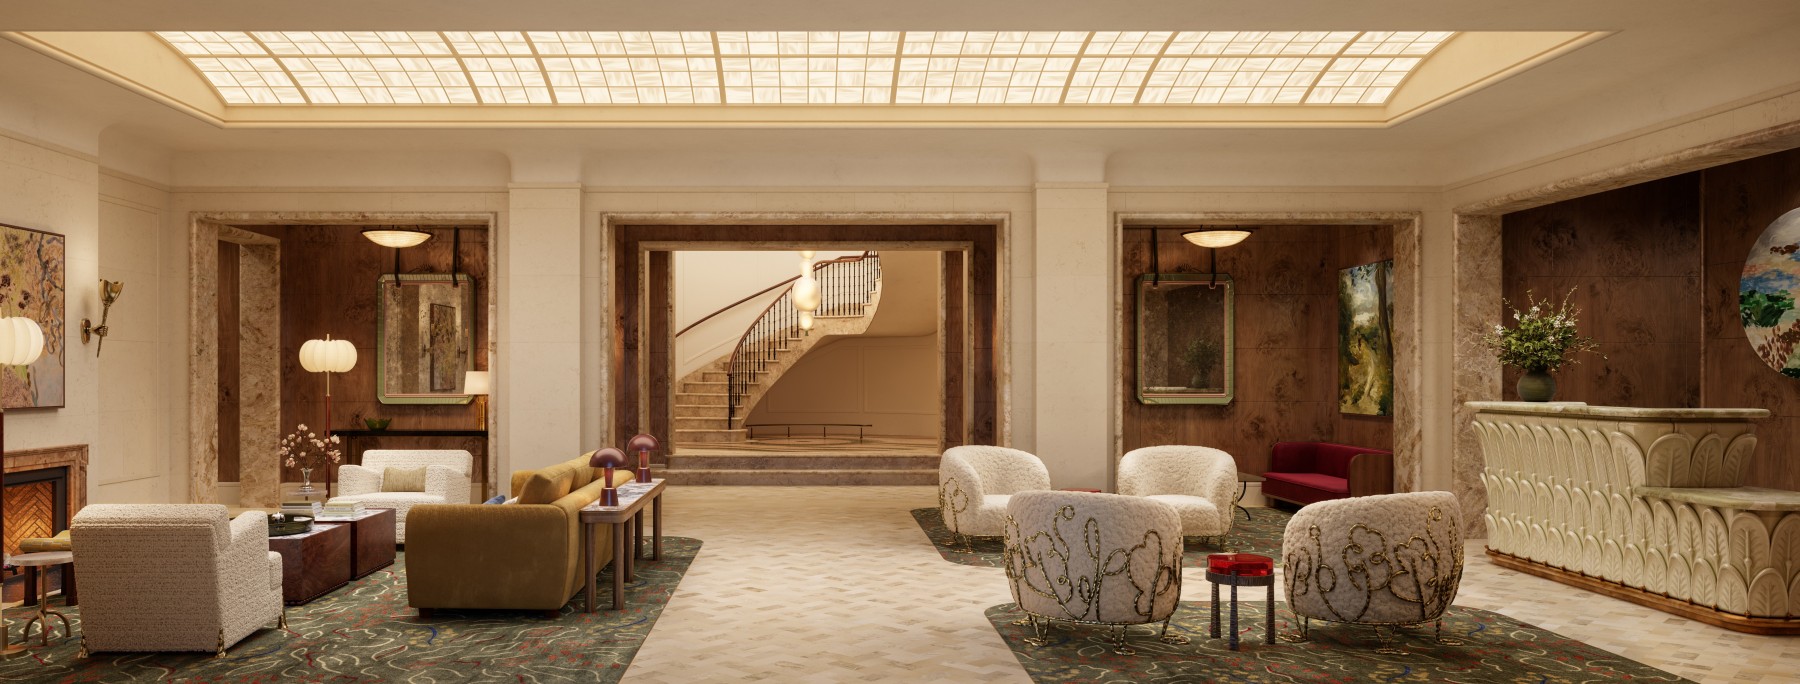
Despite the scale of the amenity package, one of Chilston Court’s main distinctions is its setting. The development is within walking distance of the Greenwich train station as well as the shops and restaurants along Greenwich Avenue, giving residents an alternative to the larger properties found farther from the town center.
Caspi Development has previously worked on projects including Fouquet’s New York in Tribeca, while Bryan O’Sullivan Studio’s portfolio includes Claridge’s in London and spaces at the Frick Collection in Manhattan. Chilston Court is expected to be completed in 2028.